
TPO Specs for the Turnpike-Exit Warehouse Corridor
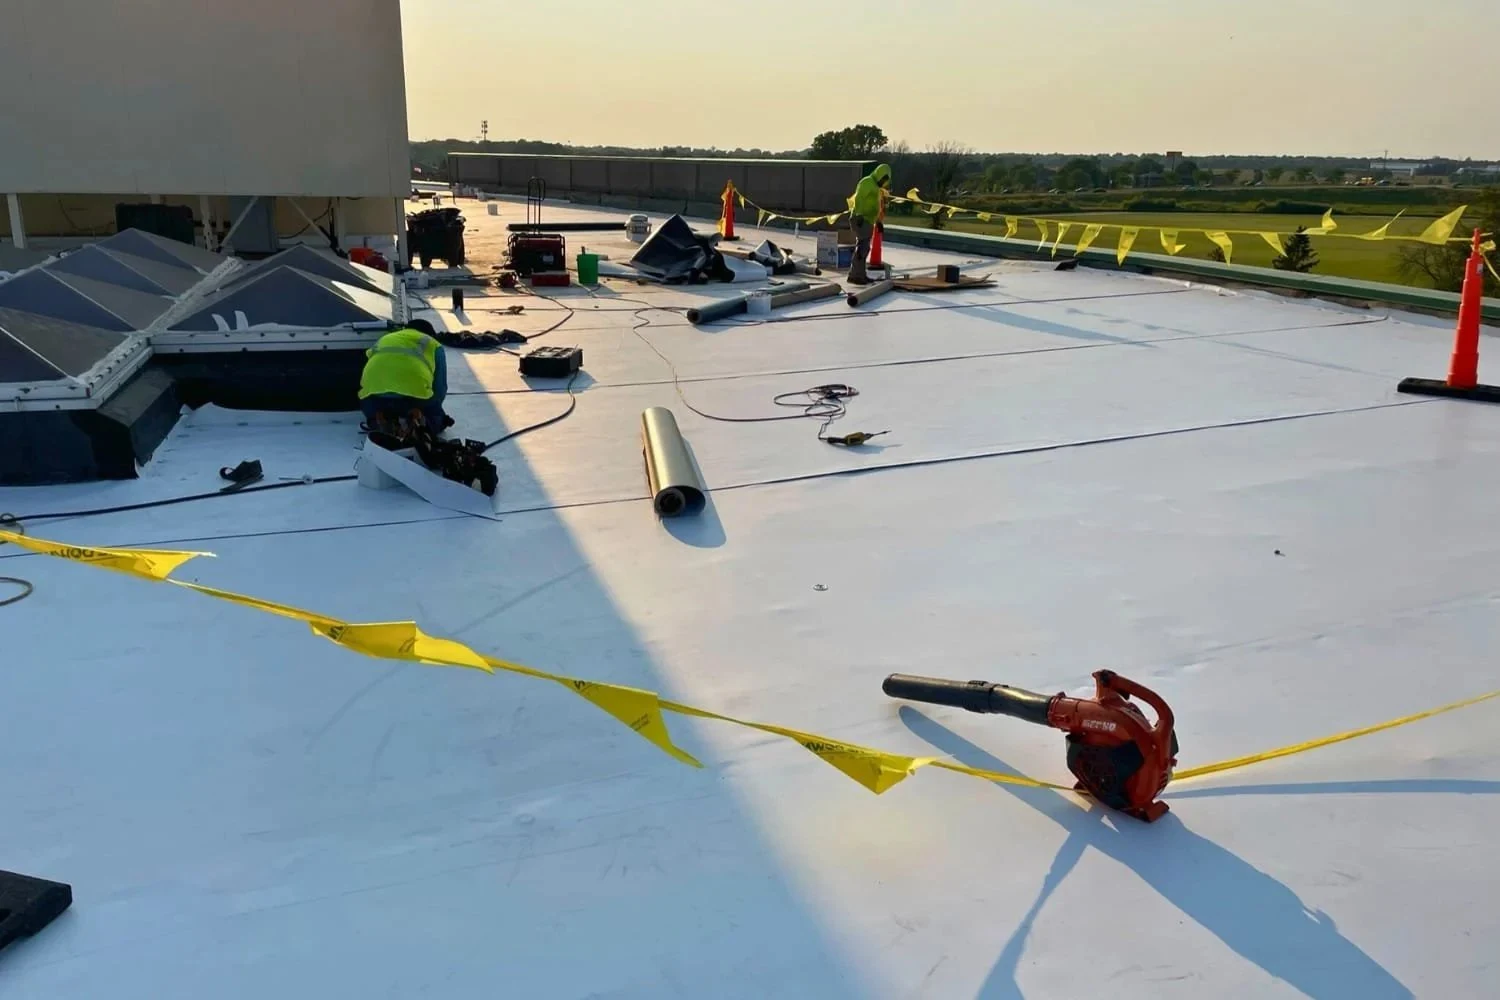
TPO is the membrane on nearly every new distribution and cold storage building going up near the turnpike interchanges at Denver and Ephrata, and it's the most common recover option we spec on older warehouse roofs along Route 30. This page covers how we scope, weld, and price it, and what goes in the submittal package before a general contractor signs off.
Why TPO Wins the Warehouse and Cold Storage Bid
Denver and Ephrata sit at a turnpike interchange that has pulled in a steady run of distribution and cold storage construction over the past decade, and most of it goes up as pre-engineered metal or tilt-up concrete under a single large flat roof. Hot-air welded TPO seams let a crew close a 150,000-square-foot roof faster than an adhesive-based system, which matters when a GC's schedule has interior racking and refrigeration trades waiting on a dried-in building.
Reflectivity matters more on these buildings than most owners expect. A white TPO field runs cooler than the built-up or EPDM roofs it typically replaces, and on a cold storage building that lower surface temperature takes real load off the rooftop condensing units working to hold interior temperature. We size membrane thickness - 60-mil or 80-mil - against foot traffic, rooftop equipment density, and expected service life rather than defaulting to whichever is cheaper on paper.
Mount Joy's Food Processing Roofs Have Their Own Rules
Mount Joy's industrial parks carry a concentration of food processing buildings where rooftop exhaust, grease-laden air, and wash-down runoff change how a membrane performs over time. TPO's chemical resistance holds up better than EPDM against fryer and processing exhaust, but the flashing detail around exhaust hoods and makeup-air units is where most of these roofs eventually leak if it isn't specified correctly the first time. We treat every rooftop penetration on a food plant as its own detail rather than a standard boot.
Mountville's warehouses off the Route 30 exit run a similar profile - large, simple roof fields with heavier-than-typical rooftop mechanical loads from suppliers serving the corridor. We walk the roof before quoting to count curbs, check existing insulation for wet spots, and confirm drain locations, because a warehouse roof quote built off square footage alone misses the line items that actually drive cost.
What Goes in a TPO Submittal Package
- Membrane thickness, color, and manufacturer product data sheet
- Attachment method - mechanically fastened, fully adhered, or induction-welded
- Insulation type and R-value with cover board specification
- Seam welding method and quality control plan
- Manufacturer warranty term and any inspection requirements to keep it valid
- Flashing details at every curb, drain, and penetration
We hand that package to the owner or GC before a contract is signed, not after material shows up on site. On bid work, it's usually the difference between a proposal that survives a side-by-side comparison and one that gets tossed for missing detail.
Cold Storage and Refrigerated Buildings Need a Different Vapor Plan
A refrigerated warehouse pushes moisture the opposite direction of a normal building - interior humidity wants to move up through the deck toward a cold roof surface, and if the vapor barrier and insulation aren't specified correctly, condensation forms inside the assembly where nobody sees it until the deck starts to corrode. We size vapor retarders and insulation thickness against interior temperature setpoints, not a generic warehouse spec, because a cold storage roof failure usually starts below the membrane, not above it.
That distinction matters most during the design phase, before insulation is ordered. We'd rather spend an extra conversation confirming interior conditions than deliver a roof that looks correct on the surface and fails from the inside in year three.
Freeze-Thaw and Ponding on Large Flat Fields
A 150,000-square-foot roof field has more low spots than a small building, and every one of them collects water that sits through winter freeze-thaw cycles. We check drain layout and slope during the initial walk and flag areas where tapered insulation or additional drains would cut ponding before it becomes a warranty issue. TPO handles standing water better than most membranes, but ponding still accelerates seam and flashing wear over a twenty-year service life.
Common Questions on TPO Projects
What thickness of TPO do you recommend for a warehouse roof?
60-mil is standard for most low-traffic warehouse fields. We move to 80-mil on roofs with heavy foot traffic, dense rooftop equipment, or ownership groups targeting a longer warranty term.
Can TPO handle grease and exhaust exposure from food processing?
Yes, better than EPDM, though the exhaust hood and makeup-air flashing details still need specific attention. We spec those penetrations individually rather than using a standard boot.
How do you price a large distribution roof compared to a small building?
Larger roofs get better per-square-foot pricing on material, but rooftop equipment count, drain layout, and access can add cost that square footage alone doesn't capture. We walk the roof before quoting rather than pricing off a satellite image.
Does a cold storage building need a different insulation package?
Yes. Vapor retarder placement and insulation thickness are sized against interior temperature, not a generic warehouse spec, to prevent condensation forming inside the roof assembly.
What warranty terms come with a TPO installation?
Manufacturer warranty length depends on membrane thickness and attachment method, typically ranging from 15 to 30 years. We review the specific terms and any inspection requirements as part of the submittal package before work starts.
Repairing What Wind, Hail, and Heavy Snow Actually Do to a Flat Roof
Explore this commercial roofing scope
Acrylic Coatings for the Amish-Country Tourism Strip
Explore this commercial roofing scope
Built-Up Roofing on Institutional Campuses That Can't Go Off-Line
Explore this commercial roofing scope
Reroofing Plants, Warehouses, and Institutional Buildings Across Lancaster County
Explore this commercial roofing scope