
Roofing for Manufacturing, Food Processing, and Ag Equipment Plants in Lancaster County
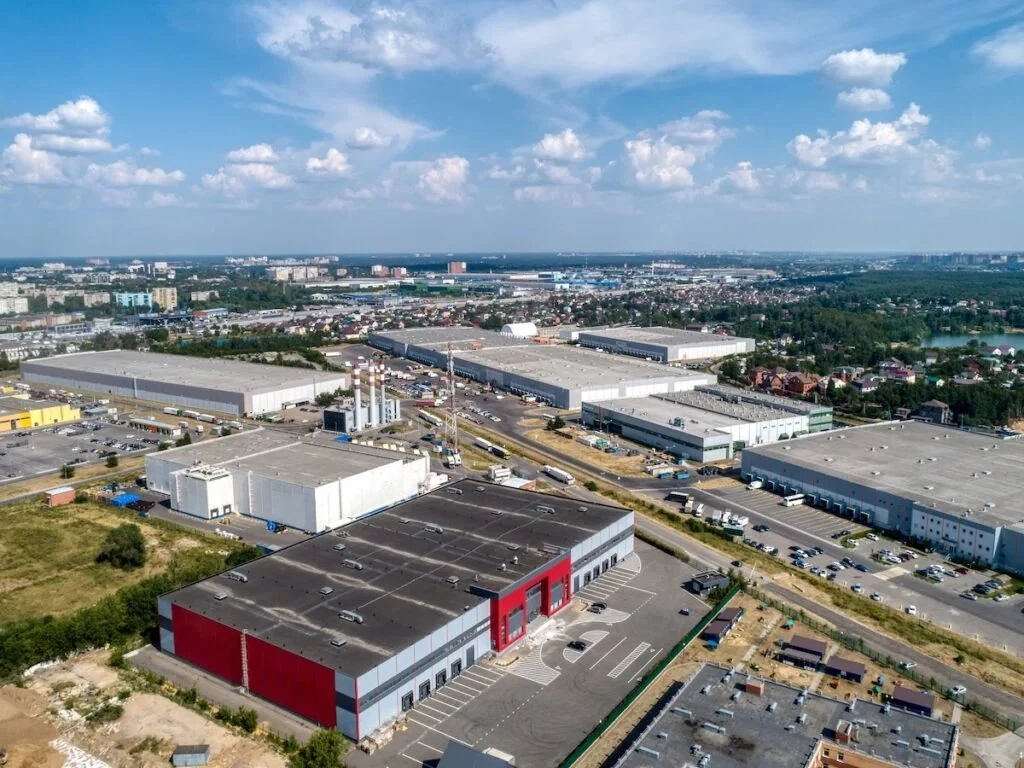
Lancaster County runs on manufacturing in a way most Northeast counties left behind decades ago. Food and agricultural processing plants sit next to heavy equipment manufacturers, concrete products yards, and general industrial buildings across a corridor that stretches from the New Holland Agriculture campus to the industrial parks off the turnpike interchanges near Denver. Commercial Roofing Contractors of Lancaster works on the roof systems that keep these plants running: low-slope membrane over process areas, standing seam and metal panel over clear-span manufacturing bays, and the mechanical curbs, penetrations, and drains that come with a working plant.
Grease, Vapor, and Washdown Environments in Food Processing Roofs
Food and beverage processing puts a roof under different stress than a warehouse. Exhaust from cooking, rendering, or drying lines carries grease and moisture that settles on membrane and metal alike, and washdown protocols inside the building often mean higher humidity loads pushing up through roof penetrations. We spec membrane and coating systems rated for the vapor and grease exposure specific to the process below, not a generic low-slope assembly pulled off a shelf.
Kettles, fryers, smokehouses, and dairy processing lines each vent differently, and the roof curbs around that equipment take the brunt of it. We look at exhaust fan placement, grease trap overflow paths, and curb flashing details before we ever talk membrane brand, because a food plant roof fails at the equipment penetrations first, not in the field.
Ag Equipment and Heavy Manufacturing Buildings
The agricultural equipment manufacturing base around New Holland and the wider county runs large clear-span buildings with standing seam or R-panel metal roofs, often paired with lower-slope membrane sections over office and finishing areas. These buildings carry overhead crane loads, dust collection ductwork, and paint booth exhaust that all penetrate the roof deck at points a standard reroof spec doesn't anticipate.
Concrete products manufacturers in towns like Terre Hill run similar heavy-industrial roof profiles, usually older built-up or modified bitumen systems on buildings that have been added onto multiple times. We map the roof in sections by age and system type before recommending a recover or tear-off plan, because a single blanket bid on a building like that almost always misses a section that needs different scope.
Rooftop Equipment Coordination on Working Plants
A manufacturing roof rarely has an empty field. Dust collectors, compressed air lines, exhaust stacks, conduit racks, and process piping all run across the deck, and most of it was added after the original roof went in. Before we write a scope of work, we walk the roof with plant maintenance or facilities staff to identify what's active, what's abandoned, and what needs to move or be re-curbed as part of the project.
- Food and beverage processing lines with washdown and grease exhaust
- Agricultural and heavy equipment manufacturing bays
- Concrete and building products production facilities
- General industrial and light assembly buildings
- Packaging and distribution operations attached to manufacturing sites
- Cold storage and refrigerated processing additions
That walk-through also flags abandoned equipment curbs left from a previous line change. Leaving those in place under a new membrane is one of the more common ways a plant roof develops a leak within the first year, so we address them in the scope rather than working around them.
Cold Storage and Refrigerated Roof Assemblies
Cold storage and refrigerated processing space has grown along the turnpike-adjacent industrial parks in Denver and Mount Joy, where distribution and food processing overlap. Refrigerated roof assemblies need a vapor retarder positioned correctly for the temperature differential, and getting that detail wrong leads to condensation forming inside the roof assembly rather than on top of it, which is a much harder problem to diagnose and fix.
We also account for the extra insulation thickness these assemblies usually carry, which changes coping height, drain riser height, and equipment curb height calculations across the whole roof, well beyond the cold storage section itself.
Scheduling Roof Work Around Production Shifts
Plants running multiple shifts or continuous production can't shut down for a roof project, and most don't want interior work happening below an open roof section during a run. We build phasing plans around shift schedules, planned maintenance shutdowns, and seasonal production slowdowns where they exist, and we keep the open roof area small enough at any given time that a sudden storm doesn't put the interior at risk.
Submittals for manufacturing reroofs also tend to include more detail than a standard commercial job, since plant engineering groups want cut sheets on anything penetrating a roof over active production space. We prepare that documentation as part of the standard submittal package rather than as a change order item.
Questions Manufacturing and Plant Managers Ask Us
Can a reroof happen without shutting down our production line?
In most cases, yes. We phase the work in sections, coordinate open-roof timing with your shift schedule, and keep weather protection in place over active areas so production underneath isn't interrupted.
How do you handle roof penetrations for exhaust and dust collection equipment we've added over the years?
We walk the roof with your maintenance staff before writing scope, identify every active and abandoned penetration, and either re-flash, re-curb, or remove and patch as appropriate. This gets built into the bid rather than surfacing as a change order mid-project.
What roof system holds up best under grease and cooking exhaust?
It depends on the exhaust volume and what's being processed. Some plants do well with a heavier-gauge single-ply membrane rated for grease exposure; others need a coating system on top of an existing roof rated specifically for that environment. We assess the exhaust load before recommending a system.
Do you provide documentation our corporate facilities team can use for capital planning?
Yes. We provide condition assessments, photo documentation, and remaining-life estimates by roof section, which most manufacturing facilities teams use to plan multi-year capital budgets rather than reacting to individual leaks.
How does cold storage change the roof spec compared to a standard warehouse bay?
Cold storage roofs need a vapor retarder placed correctly for the temperature differential and additional insulation thickness, which changes drain, coping, and curb heights across the assembly. We design the whole roof section around that differential rather than treating it as a standard membrane job with extra insulation.
K-12 and Higher Education Roofing for Lancaster County School Districts and Campuses
Explore this commercial roofing scope
Division 07 Roofing Subcontractor for Lancaster County General Contractors
Explore this commercial roofing scope
Municipal and Public Building Roofing Across Lancaster County
Explore this commercial roofing scope
Roofing for Hospitals, Medical Offices, and Senior Living Campuses in Lancaster County
Explore this commercial roofing scope